On Site in Haringey: A Rear Side-Infill Extension Takes Shape

Updated: Jul 6
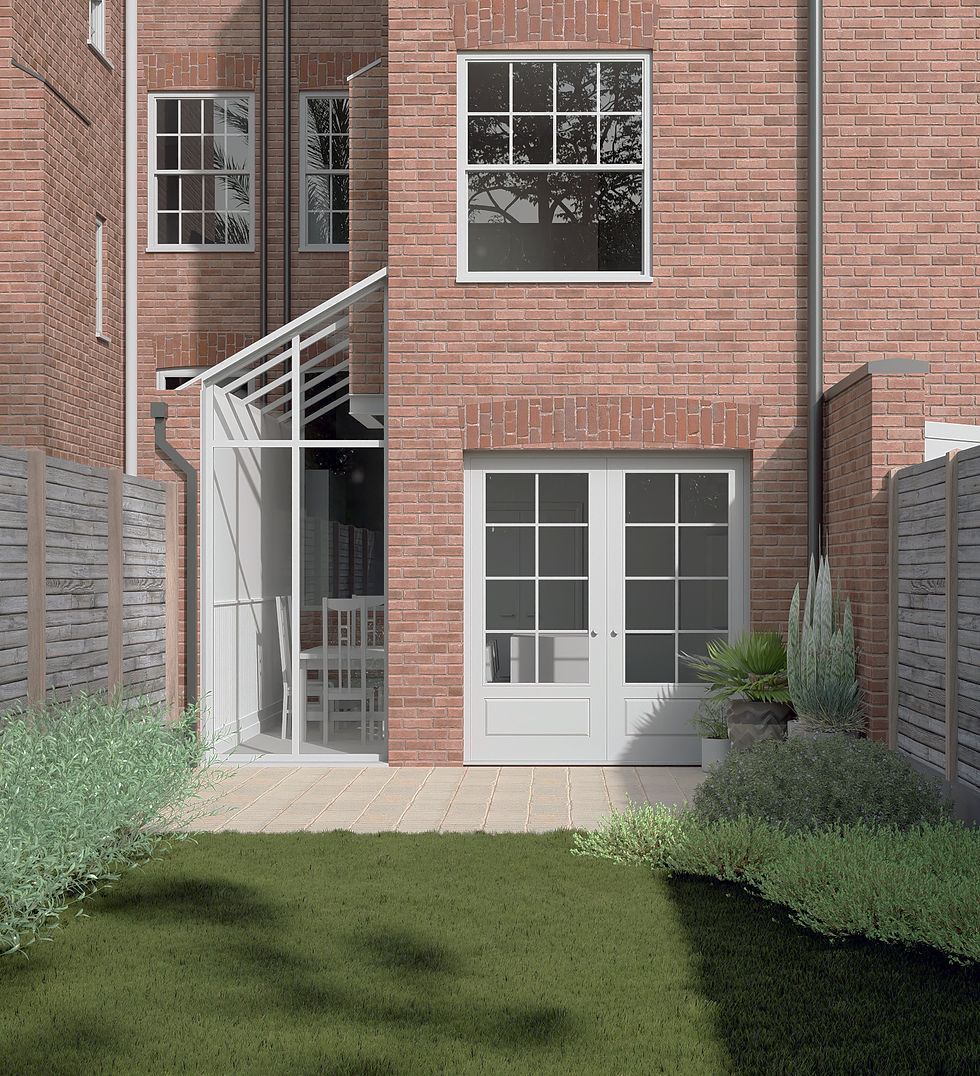
One of our Haringey projects is well underway on site, so we wanted to share a look behind the scenes. It is a rear side-infill extension and full refurbishment that reworks a tired kitchen into a bright, contemporary space opening onto the garden — with the bathroom fully renovated to match.
The project
The extension creates a contemporary kitchen with direct garden access, lit by a glazed roof and window that pull daylight deep into the plan. Alongside it, the bathroom is being completely renovated to bring it in line with the new, calmer aesthetic across the house.

Progress on site
Construction is moving quickly. The structural framework for the extension is in place, and this week the foundation excavations are being concreted — the point where a project stops being lines on a drawing and starts to feel real on site.

Design highlights
Glazed roof and window: a bright, airy room that blurs the line between inside and garden.
Contemporary kitchen: sleek cabinetry and an open layout that works for everyday life and for entertaining.
Renovated bathroom: a fresh layout and modern fittings to complete the transformation.
What’s next
We will keep sharing progress as the extension takes shape. If you are considering a rear extension or a whole-house refurbishment of your own, book a free, no-obligation consultation with Studio MASS: email info@studio-mass.com, call 0208 638 6727, or use the Talk to Us button above.
About the author
Robert McBride BSc(Hons) MFPWS is an architectural technologist and director of Studio MASS, a London practice specialising in residential extensions, conversions and new-build homes.


Comments