OLD ORCHARD HOUSE
A New-Build Home on a Twice-Refused Garden Plot
Southwell, Nottinghamshire
INTRODUCTION
Studio MASS secured planning permission for Old Orchard House, a new-build four-bedroom detached home of 290 m² in the rear garden of a mid-19th-century cottage on the edge of Southwell, Nottinghamshire. The plot had already defeated two planning attempts under a previous designer: a two-dwelling scheme that was withdrawn, and a single-dwelling scheme refused for dominating the period cottage and for substandard access.
Studio MASS opened the site up with two applications in sequence: a householder consent to relocate the cottage's garage and create a new private access, granted in under four weeks, followed by full planning permission for the new house, granted in under eight.
The owners built the house as a self-build for around £850,000 all-in and moved in as their long-term family home in June 2026.

WHAT THE PROJECT INVOLVED
The clients owned Pear Tree Cottage, a traditional red-brick farmhouse at the gateway to Southwell, with a garden large enough to hold a second home. On paper it was an obvious plot. In practice it was a stuck one: a scheme for two houses had been withdrawn, and a later scheme for one house was refused for two reasons. The council judged that its design and scale would dominate the cottage, which is a non-designated heritage asset, and that the access could not achieve safe visibility for cars pulling out.
Studio MASS was appointed after that refusal. Robert McBride, the practice director, ran the planning strategy and all negotiations with the planning, conservation and highways officers directly. The scope was planning services for both applications: the alterations to the existing cottage that made the site deliverable, and the new house itself. The clients then commissioned the technical design separately and managed the build themselves, appointing the builder and dealing with building control. This page covers the planning journey and the finished home.
CAN YOU BUILD A HOUSE IN YOUR OWN GARDEN?
Sometimes, and Old Orchard House shows what it takes. The plot sat inside Southwell's settlement boundary, next to land already allocated for around 60 new homes, which meant the principle of a new dwelling was supportable. What the site needed was a scheme that answered the specific reasons its history kept producing refusals: the relationship with the period cottage in front of it, and the access.
The winning move was not on the house at first. It was on the access. The earlier schemes had leaned on a shared track that is private, with the cottage holding only a right of way over it. That approach invited objection. Studio MASS instead relocated the cottage's garage closer to the house, which freed the width needed to create a dedicated private access serving both properties. No shared land, no reliance on third parties, and nothing for anyone to object to.


WHY TWO PLANNING APPLICATIONS INSTEAD OF ONE?
Freeing the plot took a deliberate sequence. First, a householder application on the cottage itself: demolish and rebuild the garage in a new position and rework the access. Newark and Sherwood District Council granted it in under four weeks, with a letter of support from a neighbour. Then, with the access solved, the application for the new house followed, granted eight weeks later with the officer noting the scheme's use of topography and its stepped roofline as reasons the earlier concerns no longer applied.
Carrying out the garage relocation and access works also constituted material commencement, which activated the planning consent and kept it alive while the clients arranged technical design, finance and a builder for the main build. That gap between consent and starting on site is the phase homeowners most often underestimate, and material commencement is the mechanism that protects a permission during it.
HOW DO YOU DESIGN A NEW HOUSE BEHIND A PERIOD PROPERTY?
The refused scheme had been judged to dominate the cottage. The approved one works with the site instead of against it. The ground falls 2.3m across the plot, so the new house sits with its ground floor roughly 2m below the cottage, 58.5m back from the road. From Lower Kirklington Road there are only glimpses of it, which Studio MASS demonstrated to the council with a street-scene montage.
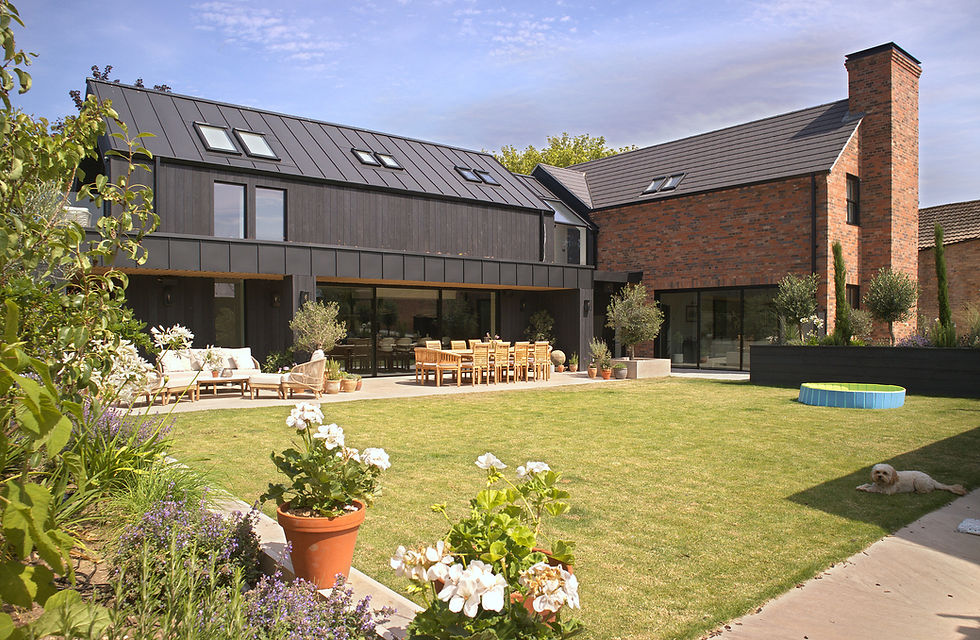
Height was the pressure point in negotiation, and the design answers it structurally rather than by shrinking rooms. The first floor sits within the roof, the way a loft conversion does, under a steep pitch borrowed from the agricultural buildings of the area. The ridge stays low while the upstairs rooms become tall, vaulted spaces lit by roof lights. The massing is split into two linked buildings, one clad in vertical larch and one in red brick, joined by a lower glazed entrance link with a double-height hall and feature staircase. The materials, brick, timber and slate, are the palette of the rural edge of the town, handled in a contemporary way.
The conservation officer suggested metal cladding instead of timber, and cottage-style casement windows. Studio MASS held the design position, and the planning officer approved the scheme as submitted. The local civic society objected that a timber-clad house was out of character for a red-brick town. The decision turned on planning merit rather than taste, and the permission was granted.


HOW DOES A HOUSE BUILT AGAINST THE BOUNDARIES AVOID OVERLOOKING?
By designing the problem out rather than arguing it away. The house is an L-shape wrapped around a south-facing garden, which sits in front of the house rather than behind it. Every ground-floor habitable room opens to the garden through sliding glass doors. Most bedrooms look over the garden too; one looks across the fields to the rear and one up the drive. The master bedroom has a glazed vaulted gable with views across open countryside.
The rooms tight against the boundaries are lit by roof lights instead of windows. That single decision floods the top floor with daylight and removes every overlooking argument at once. There are no first-floor windows facing the neighbouring house at all.
WHAT DID THE HIGHWAY AUTHORITY REQUIRE?
More than you might expect for one house on a 30mph road. There was a known speeding problem on Lower Kirklington Road, so the highway authority required visibility splays of 54m towards the town and 100m out of it. The approved access achieves 176m and 156m, using a traffic speed survey that had been commissioned for a 45-home development across the road as the evidence base, agreed with the highways officer.
Because the house sits 58.5m back from the road, the drive also had to work for emergency vehicles, not just cars. The access was designed for fire tender access to within 45m of the dwelling, with a 16.8m turning circle so an appliance can turn and leave in forward gear rather than reversing to the highway. These are the invisible requirements that decide whether a backland plot is buildable at all.
WHAT DOES A SELF-BUILD HOUSE LIKE THIS COST?
Old Orchard House cost in the region of £850,000 all-in: construction, fixtures and fittings, drainage, infrastructure and the driveway. Across 290 m² of house that is roughly £2,900 per m², complete. It is a large home built to a specification chosen for the long term, because the owners were building their forever house rather than a developer product.
The project was classed as a self-build and financed with a self-build mortgage. Partway through construction the owners sold the original cottage, and the proceeds helped fund the remainder of the build. New-build homes also carry a VAT advantage: construction of a new dwelling is zero-rated, unlike renovation or extension work, which is charged at 20%.
In today's market the finished house is estimated to be worth £1.1 to £1.2 million. Because the land was the family's own garden, the numbers work in a way they rarely do when a plot has to be bought at market value.


WHAT WAS THE BUILD LIKE TO LIVE THROUGH?
The build took around nine months, from September 2025 to June 2026, managed by the owners with their own builder. They moved in before the house was finished: the build was staged so that a few rooms were ready for use first, and the family lived on a building site for a few months while the rest completed around them. Honest answer: that takes patience. It also meant the cottage could be sold at the right moment to fund the finish.
THE OUTCOME
A garden that had absorbed years of failed planning attempts now holds a 290 m² contemporary home that the council approved in under eight weeks, with the family who own it living there for the long term. The cottage in front kept its setting, its new garage and a garden of over 800 m². The clients had used Studio MASS before, and their review reflects the working relationship: "Great technical knowledge, clear and concise drawings and excellent communication."
Before: a stuck plot with a refusal on file and a design that fought its context. After: Old Orchard House, a barn-inspired family home set low into the slope behind the cottage, worth more than it cost to build, on land the family already owned.
Old Orchard House shows what changes when a site's constraints are treated as the design brief: the same plot, the same policies and the same officers can produce a refusal or an approval depending on how the questions are answered.
